
Capabilities · Masonry & building envelope
Masonry and building envelope work on occupied federal buildings.
Brick façades, steel lintels, glazed block and structural masonry, matched to historic requirements and built around building occupants.
What we do
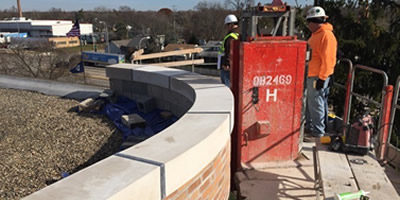
For USDA in Peoria, SIS replaced three stories of radius-corner brick façade, glazed block and steel lintels on an occupied research building in a historic district, keeping the main entrance open the entire time.
We have also repaired structural masonry for the Missouri Air National Guard at Jefferson Barracks and column structure for the Illinois Air National Guard's 183rd Wing.
Services
- Brick façade removal and replacement
- Radius and curved masonry
- Steel lintel replacement
- Glazed and structural block
- Historic brick matching
- Basement and foundation wall repair
- Controlled access zones for public safety
Past performance
Related projects
USDA historic masonry façade
Three-story historic façade replaced with the entrance open throughout.
Case study →Jefferson Barracks masonry repair
Basement masonry repair and a new room at Jefferson Barracks.
Case study →183rd Wing column repair
Structural column repair at an Air National Guard maintenance building.
Case study →Historic buildings
Masonry on occupied and historic federal buildings
Many federal buildings in the Midwest are masonry structures from the early and mid-20th century. Their façades, parapets and lintels eventually need repair or replacement, and the work happens with the building in use, the public walking past and, often, historic requirements on how the result must look.
SIS's USDA façade project in Peoria brought all three together: three stories of radius-corner brick on an occupied research building in a historic district, with the main entrance open every day and new brick matched to meet Peoria Historical Society requirements.
Scope
Envelope work we perform
Our masonry and carpentry crews repair and replace the building envelope and the structure behind it.
- Brick façade removal and replacement
- Radius and curved masonry
- Structural steel lintels
- Glazed and structural concrete block
- Basement and foundation walls
- Tuckpointing and repointing
- Historic brick and mortar matching
- Interior framing and room construction
How we deliver it
How we protect the public and the building
- Step 1
Controlled access zone
A safety plan defines a controlled access zone that keeps the public clear while sidewalks and entrances stay usable.
- Step 2
Match the original
Brick, mortar color and joint profile are sampled and approved before work starts, especially in historic districts.
- Step 3
Work in sections
Façades are completed one elevation or corner at a time, replacing lintels and block as work progresses.
- Step 4
Lift and access
Tower lifts and radius platforms put crews safely at the work face on curved and tall walls.
Past performance
Related projects
Frequently asked questions
Can SIS match historic brick on a federal building?
Yes. On USDA's Peoria façade, new brick was selected to match the existing building and meet Peoria Historical Society requirements.
Can masonry work proceed while a building stays open?
Yes. SIS uses controlled access zones and phased work so entrances and sidewalks remain usable, as on the USDA project, where the main entrance stayed open throughout.
Have a project or solicitation in this scope?
Send us the details and our BD team will respond within one business day.