
USDA-ARS · 2017
USDA exterior masonry façade replacement
Three stories of radius-corner brick replaced on an occupied federal research building in a historic district, with the main entrance open the whole time.
- Client
- USDA Agricultural Research Service
- Facility
- National Center for Agricultural Utilization Research
- Value
- $537,000
- Performance
- Jun – Dec 2017
- Review
- Peoria Historical Society requirements
- Location
- Peoria, Illinois
Project overview
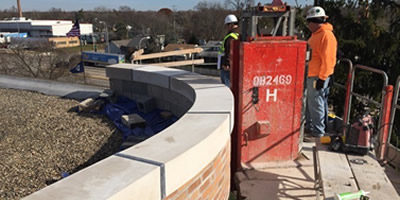
SIS removed and replaced three stories of brick façade on the northeast and southeast corners of the main building, along with glazed block and structural steel lintels. Both corners have an outside radius and were completed one at a time.
Scope of work
- Site, utility and building review
- Safety plan with a controlled access zone layout
- Removal and replacement of radius-corner brick
- Glazed block replacement
- Structural steel lintel replacement
- As-constructed drawings
Challenges and how we solved them
Public access to an occupied building
A controlled access zone kept the public clear of the work while the sidewalks and main entrance stayed fully usable.
Working safely on curved corners
A tower lift with a radius platform let crews replace brick, block and lintels as they worked up the walls.
Matching historic brick
New brick was selected to match the existing façade and meet Peoria Historical Society requirements.
RESULT
Façade restored with the main entrance open throughout and historic requirements met.
For your project
What this project shows
- Three stories of radius-corner brick on an occupied building
- Main entrance open every day through a controlled access zone
- Historic brick matching approved under local historic requirements
- Lintel and glazed block replacement as work progressed
Learn more
Related capabilities and agencies
More past performance
Masonry & building envelope
Façades, lintels and structural masonry for occupied and historic buildings.
Learn more →USDA laboratory rooftop HVAC
Lab rooftop HVAC on a new steel platform, on time and on budget.
Case study →Jefferson Barracks masonry repair
Basement masonry repair and a new room at Jefferson Barracks.
Case study →