
USDA-ARS · Design-build · 2017
USDA Building 8 laboratory HVAC replacement
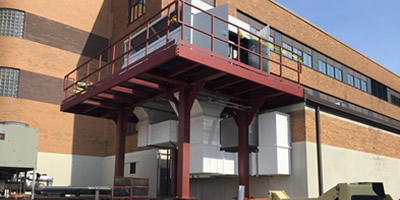
A new rooftop unit on an engineered steel platform restored a federal research lab, delivered on time and on budget despite asbestos and buried vaults.
- Client
- USDA Agricultural Research Service
- Facility
- National Center for Agricultural Utilization Research
- Value
- $550,000
- Performance
- Jun – Oct 2017
- Delivery
- Design-build
- Location
- Peoria, Illinois
Project overview
SIS removed an existing rooftop unit, its elevated concrete pad and abandoned underground steam piping, then excavated for a grade beam and step footings and erected a steel platform to carry a new unit serving the Building 8 lab.
Scope of work
- Site, utility and building review
- Design of foundations and the structural platform
- SIS design submittals and construction documents
- Coordination of asbestos abatement on abandoned steam pipe
- Grade beam and step footing construction
- Steel platform fabrication and erection
- Rooftop unit and ductwork installation
- O&M manual and as-constructed drawings
Challenges and how we solved them
Hard deadline to return the lab to service
When delays hit, the steel platform was fast-tracked through fabrication to recover the schedule.
Asbestos-wrapped steam pipes under the pad
SIS coordinated abatement of the abandoned steam line chase before excavation continued.
Footings blocked by vaults and buried utilities
The footing was re-engineered several times with the structural and geotechnical engineers and the erector, and equipment deliveries were re-sequenced to match.
RESULT
Delivered on time and on budget, as the client required.
For your project
What this project shows
- Design-build mechanical work in an occupied research laboratory
- Asbestos discovery handled without missing the deadline
- Footings re-engineered around buried vaults and utilities
- Delivered on time and on budget
Learn more
Related capabilities and agencies
More past performance
Mechanical & HVAC
Rooftop units, boilers, air handlers and fuel conversions for federal facilities.
Learn more →USDA historic masonry façade
Three-story historic façade replaced with the entrance open throughout.
Case study →USDA
Lab HVAC and historic masonry at USDA-ARS Peoria.
Learn more →